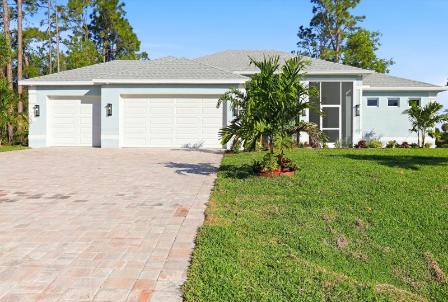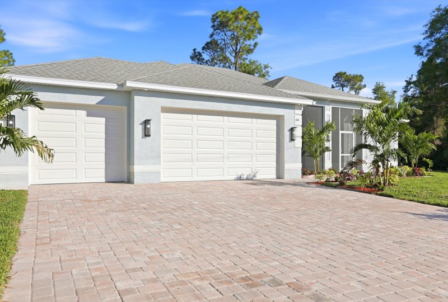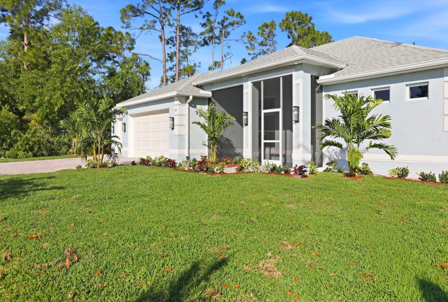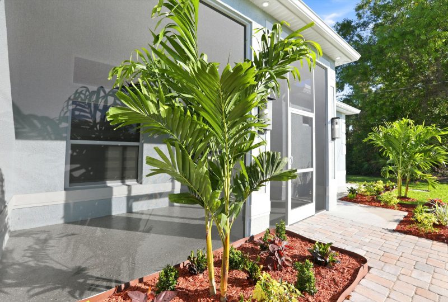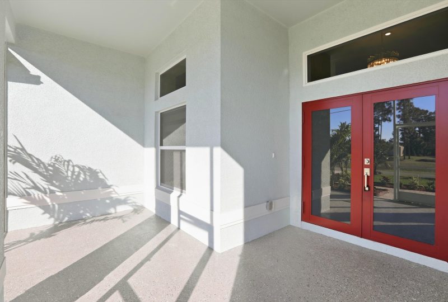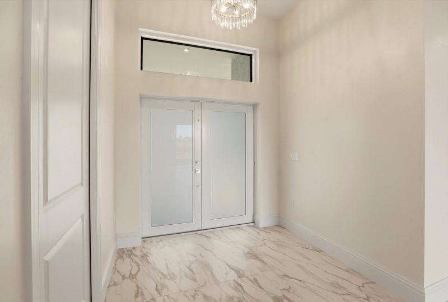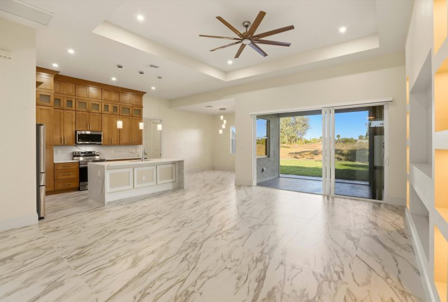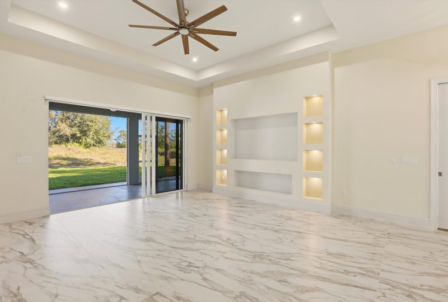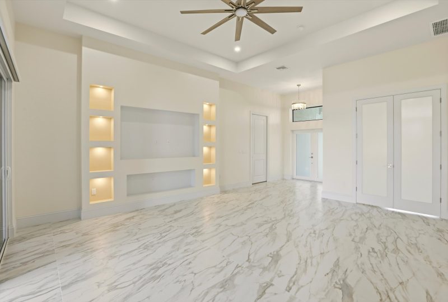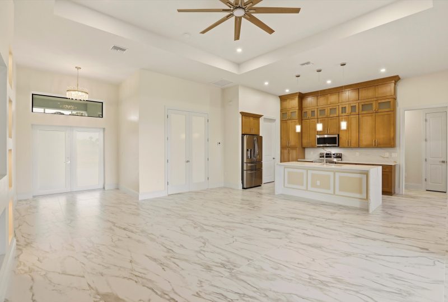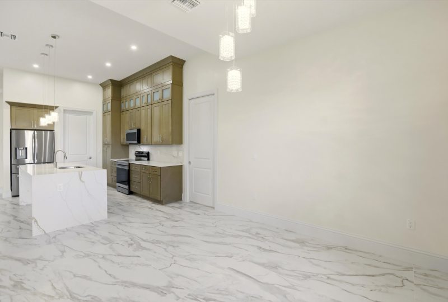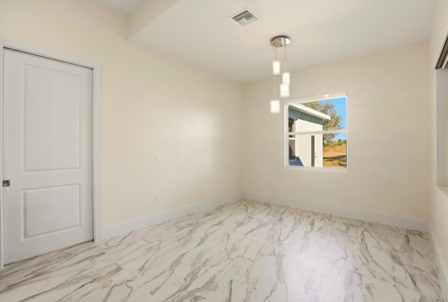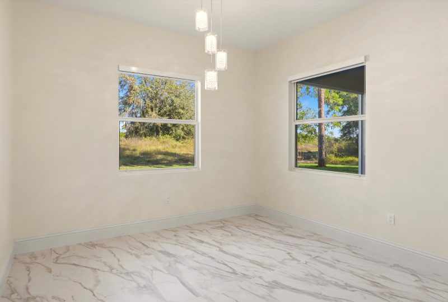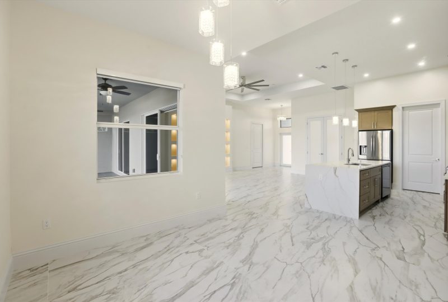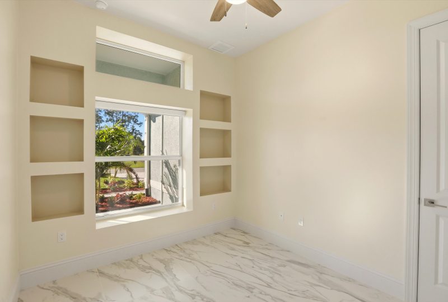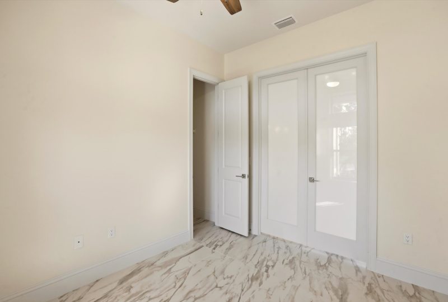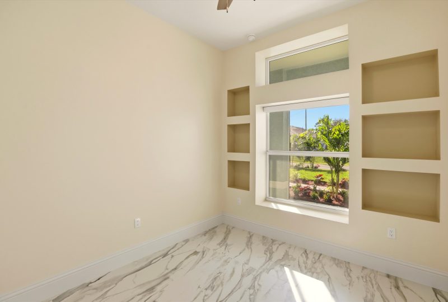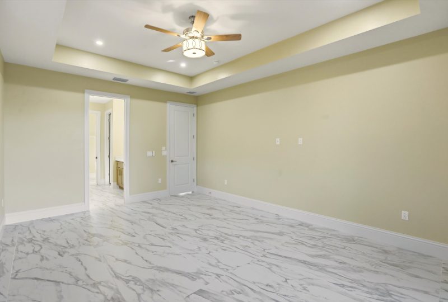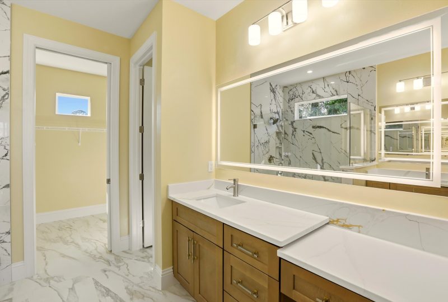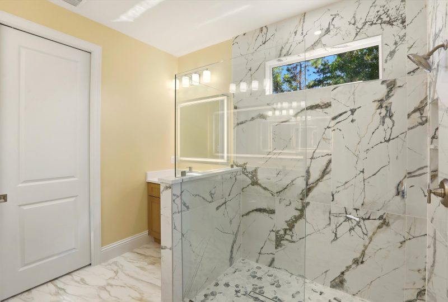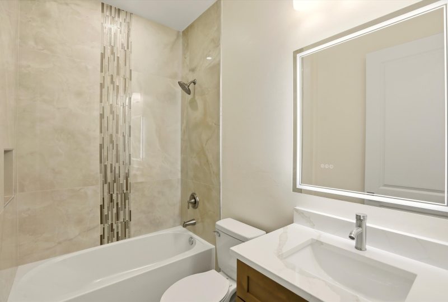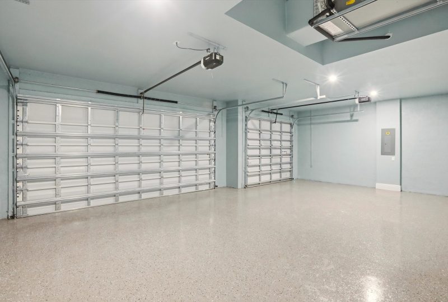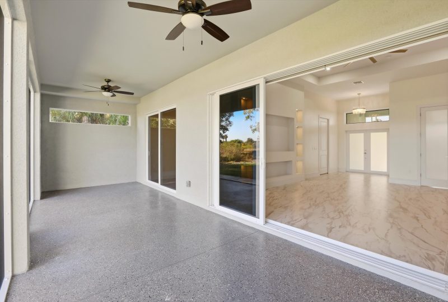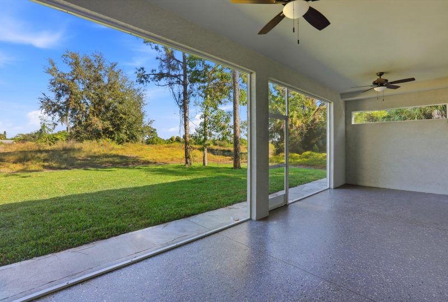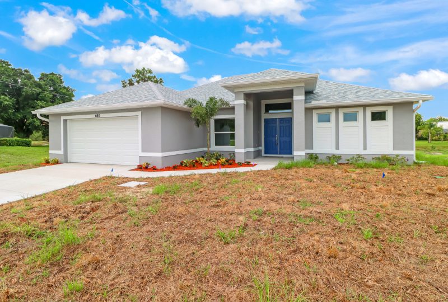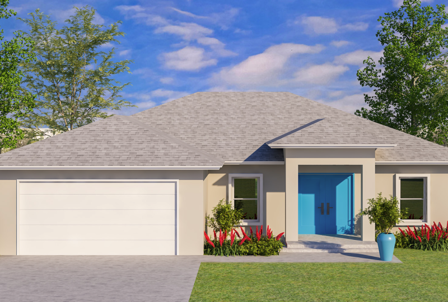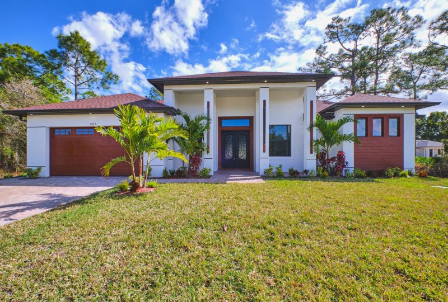
When clients fell in love with the original Madonna floor plan but wanted more space, we delivered the Madonna Grande — an elevated version with expanded living areas, a dedicated home office, and a three-car garage that is perfect for families with multiple vehicles or hobbies that need space.
Expanded Floor Plan
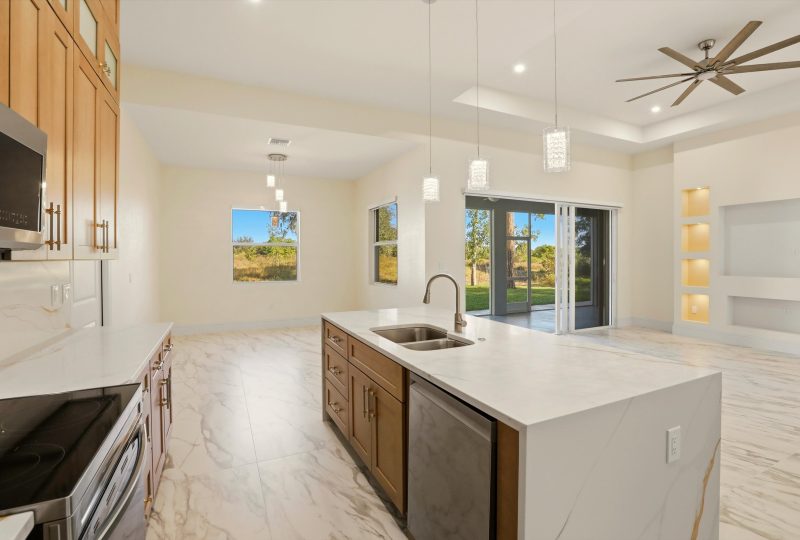
The Grande adds nearly 400 additional square feet over the original Madonna, with the extra space thoughtfully distributed across a larger great room, an expanded master retreat, and a dedicated home office or flex room that can serve as a fifth bedroom, playroom, or workout space.
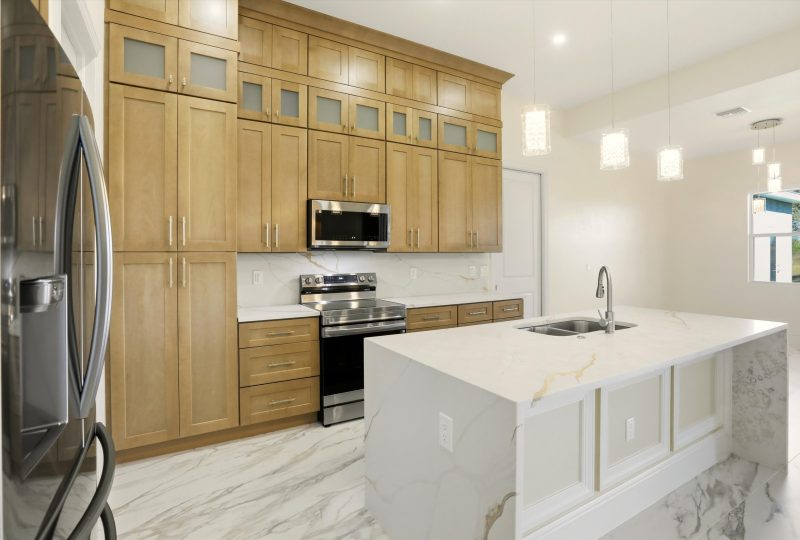
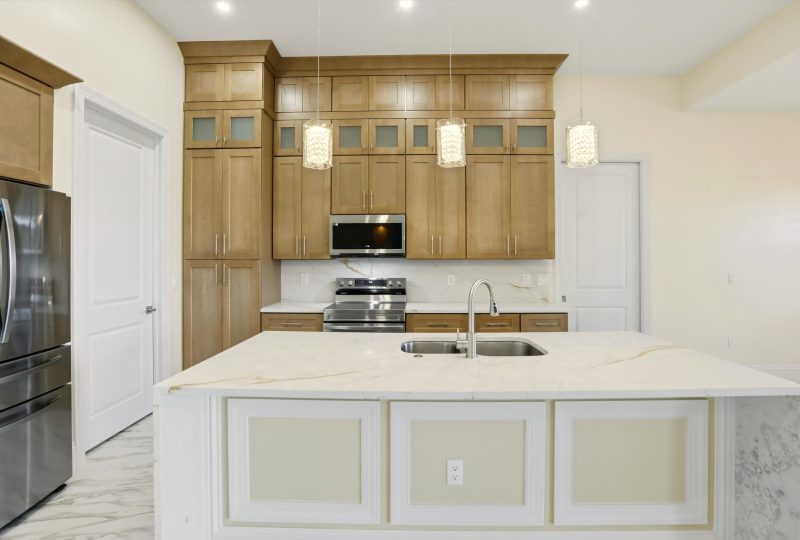
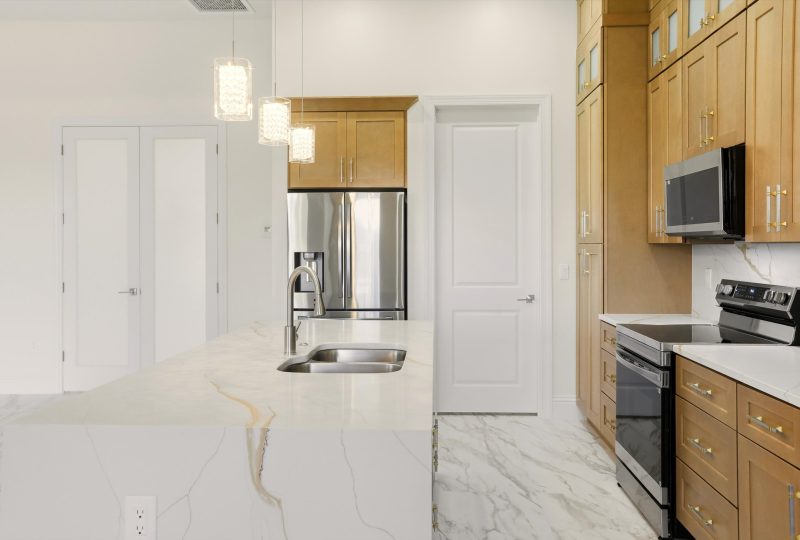
Premium Kitchen Package
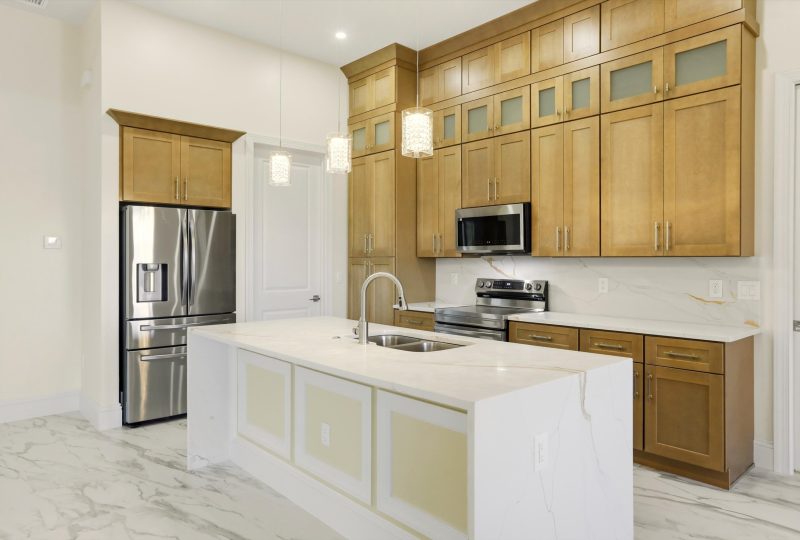
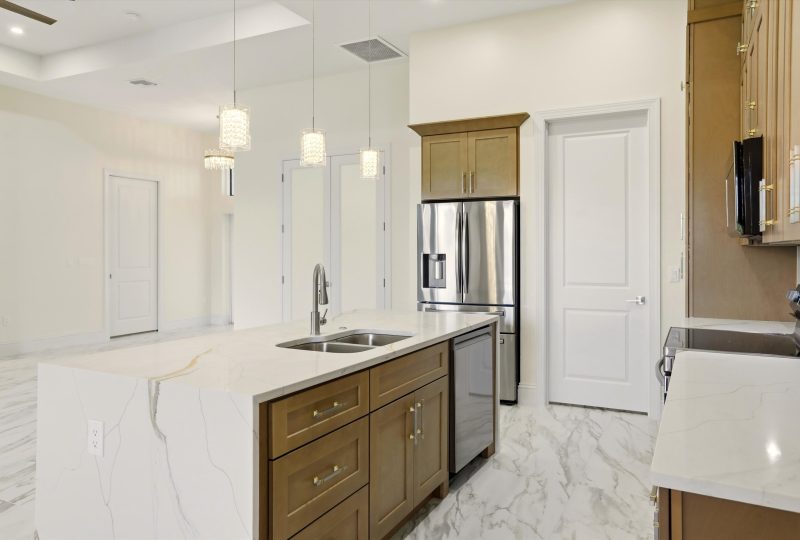
The upgraded kitchen includes 42-inch upper cabinets with crown molding detail, a farmhouse sink, pot filler above the range, and a walk-in pantry — features that buyers expect in a custom home and that add measurable resale value.
Three-Car Garage
The generous three-car garage is one of this home’s most requested features. With extra depth and height, it accommodates trucks, SUVs, a boat, or a workshop setup. Epoxy floor coating and utility sink included.
Neighborhood
Located in a rapidly growing section of Lehigh Acres, this home is minutes from new commercial development, top-rated schools, and the growing medical corridor along Lee Boulevard.