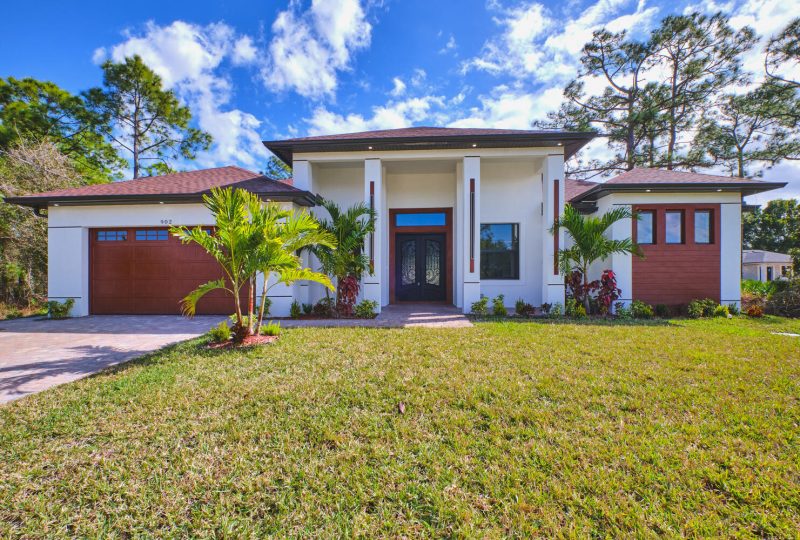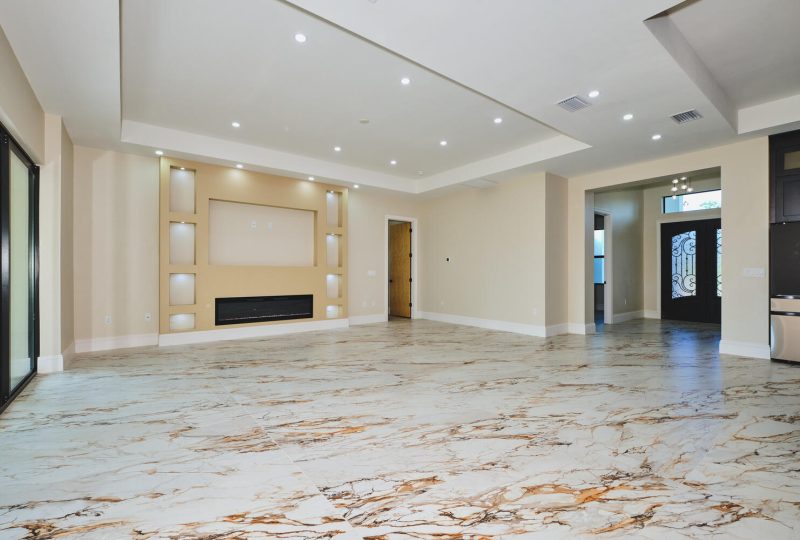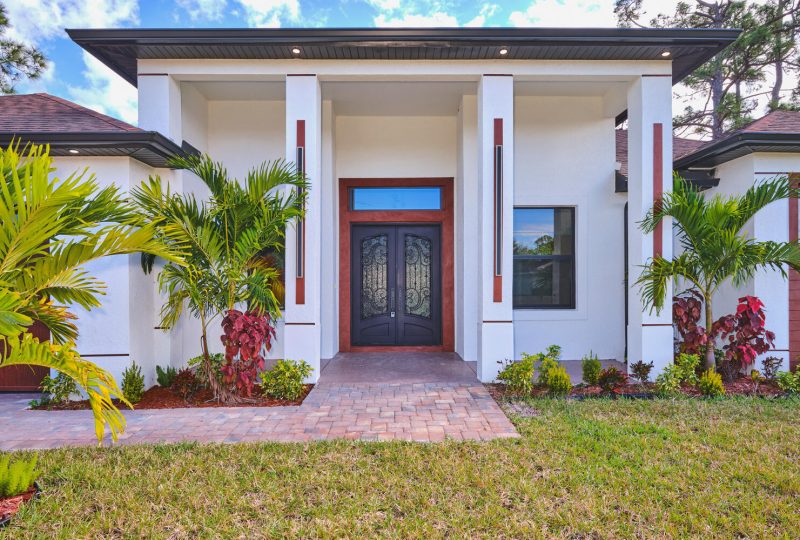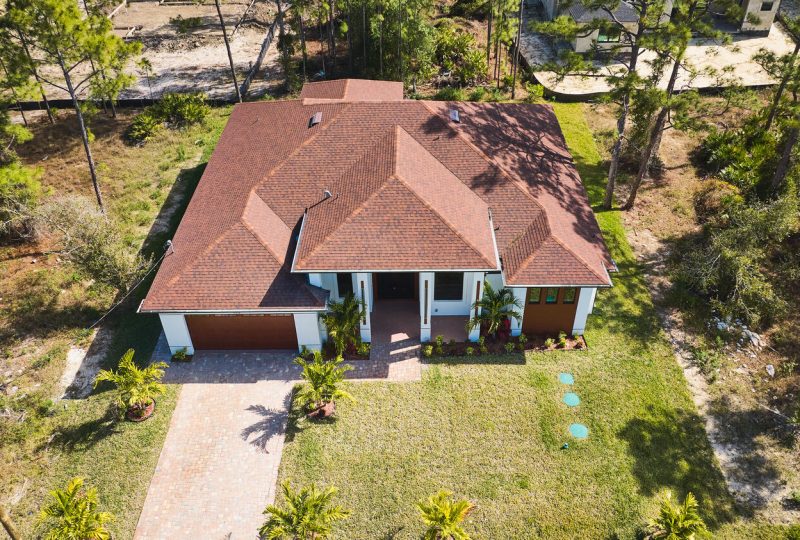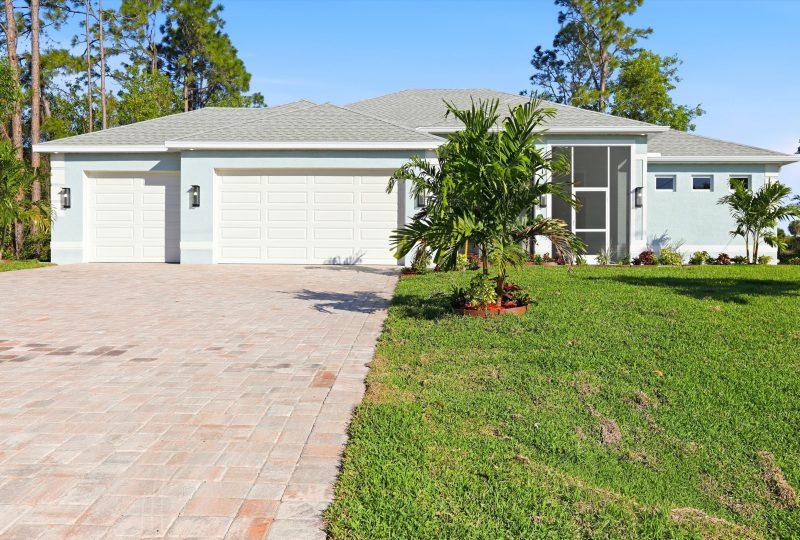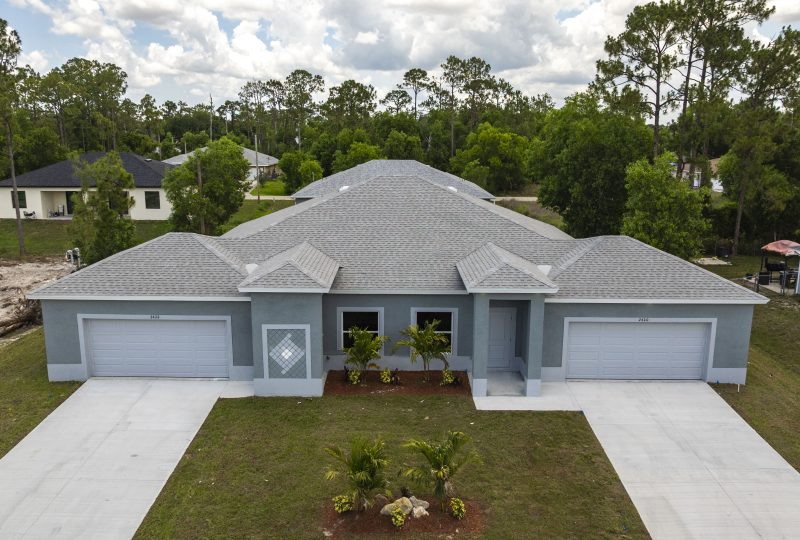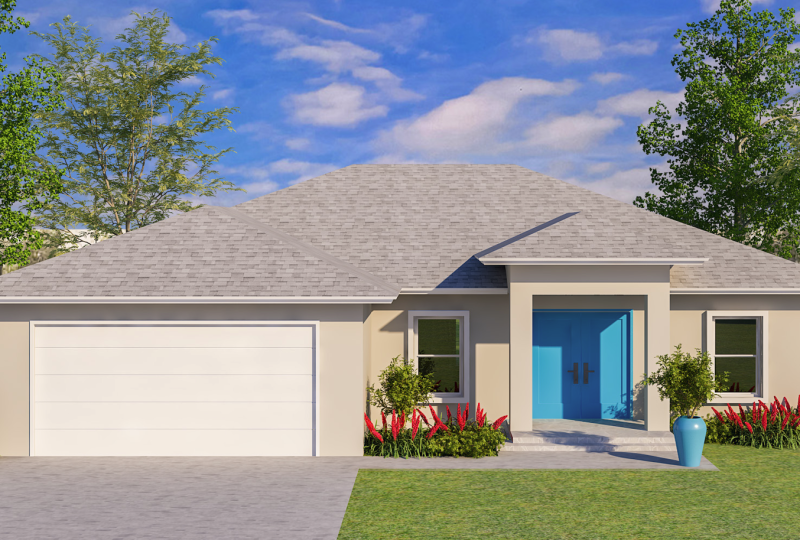
The Madonna is our most celebrated custom home design — a floor plan that has made dreams come true for dozens of families in Southwest Florida. From the moment guests approach the double entry doors, this home commands attention.
About This Build
Situated on a generous lot in Lehigh Acres, the Madonna Homes project exemplifies everything Your Family Home Builders stands for: thoughtful design, premium materials, and a construction process that keeps the homeowner informed every step of the way.
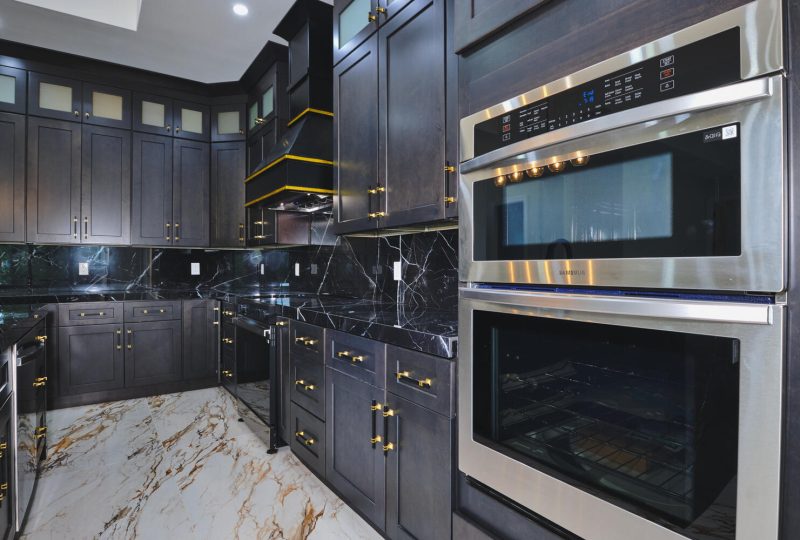
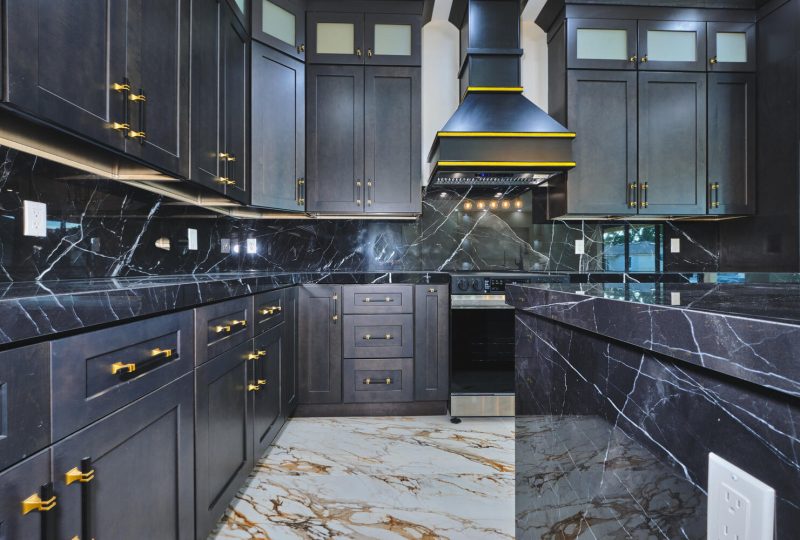
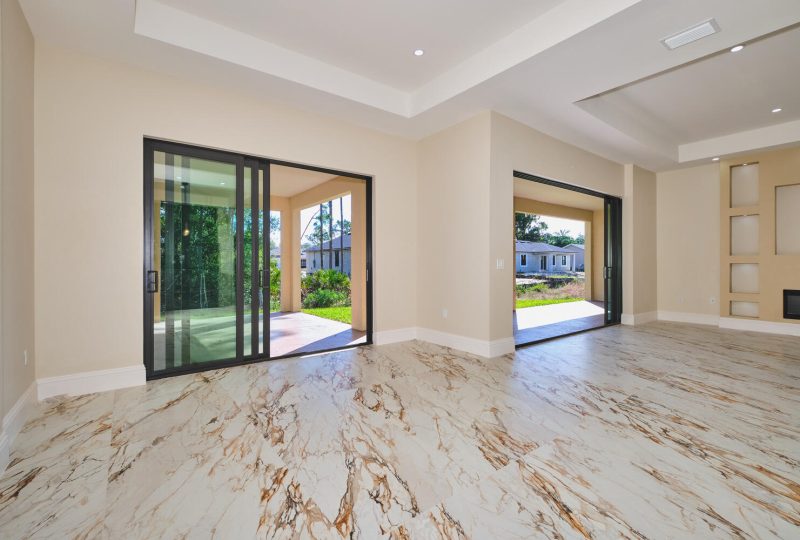
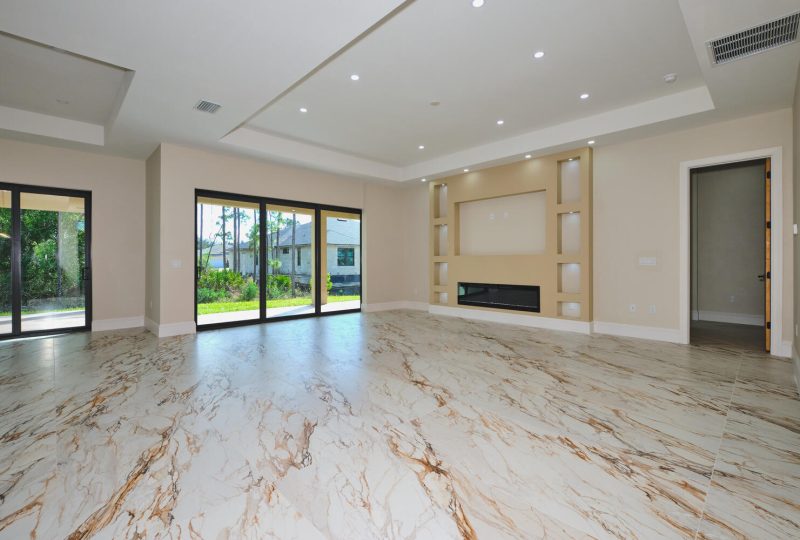
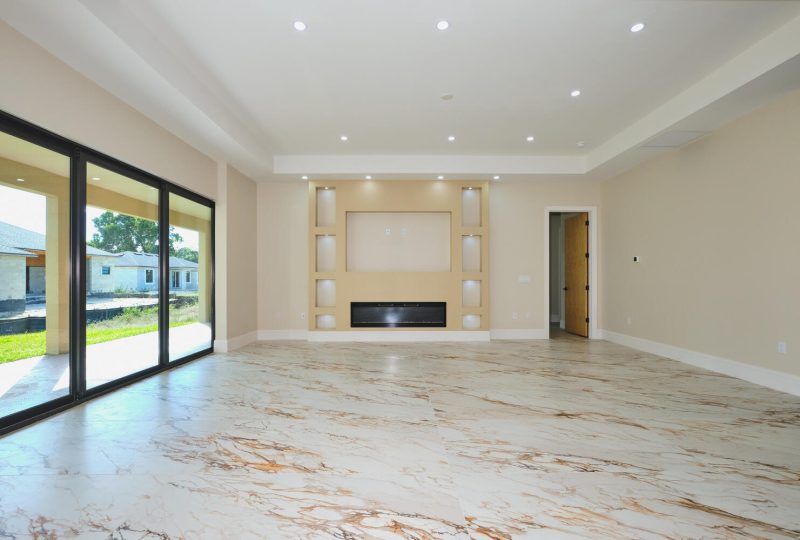
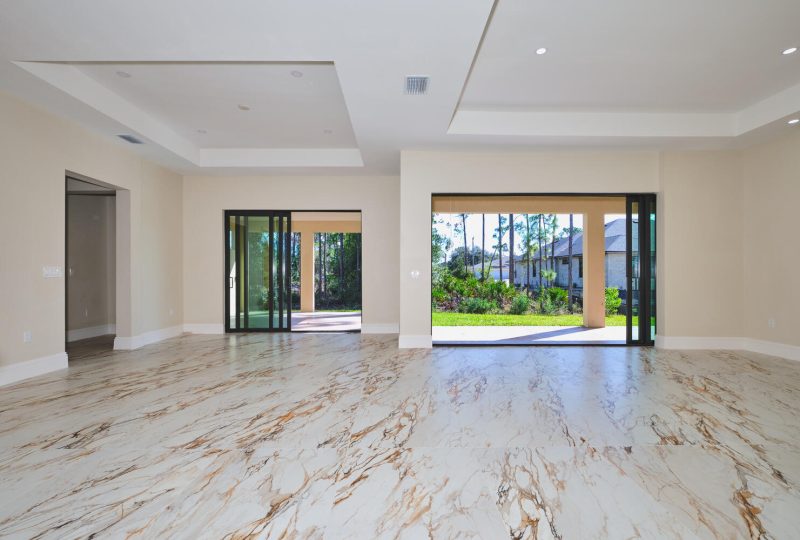
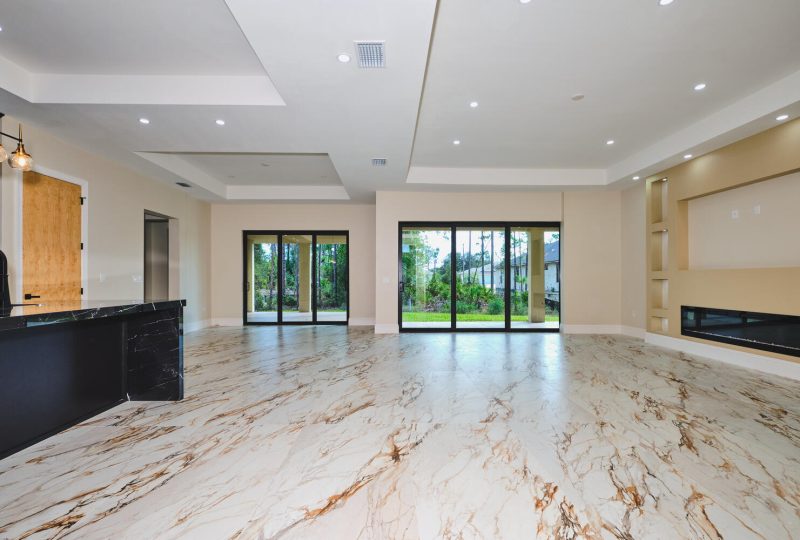
The open-concept great room flows seamlessly into a gourmet kitchen featuring quartz countertops, custom cabinetry, and a large island perfect for family gatherings. Natural light floods the space through oversized impact-rated windows.
Master Suite
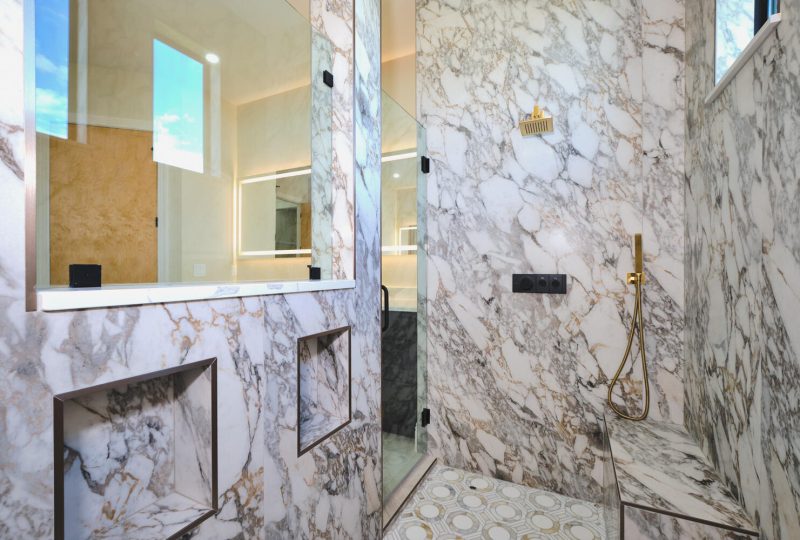
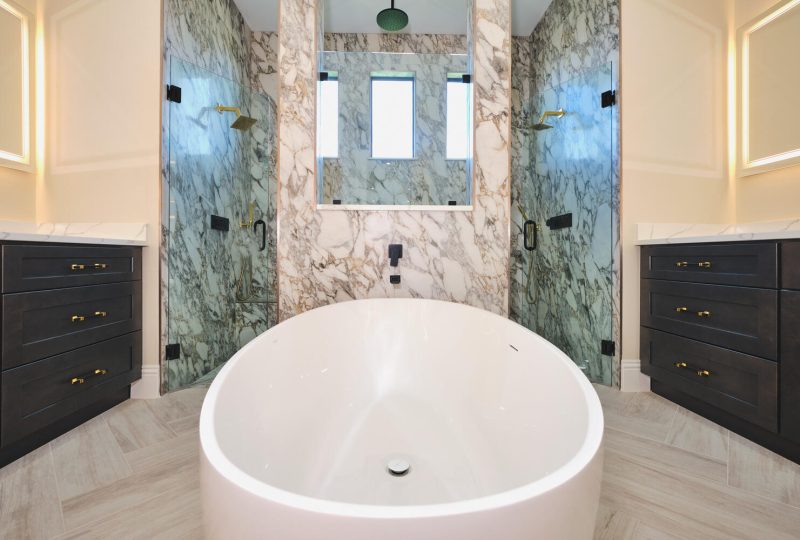
The master suite is a private retreat — complete with a tray ceiling, spa-like bathroom with dual vanities, soaking tub, walk-in shower, and an oversized his-and-hers walk-in closet that buyers consistently call a highlight of the home.
Outdoor Living
A covered lanai extends the living space outdoors, pre-plumbed for an outdoor kitchen and designed to accommodate a future pool. The backyard is fully fenced with room for children and pets to roam freely.
Construction Highlights
- Concrete block construction (CBS) — hurricane rated
- Impact-resistant windows and doors throughout
- 30-year architectural shingle roof
- Energy-efficient HVAC system with programmable thermostat
- Spray foam insulation in attic for maximum efficiency